<-- style PDP --> 72 Georgian Grande Drive, Oro-Medonte - Detached for sale for $2,185,000
  • expired

72 Georgian Grande Drive

Oro-Medonte, Ontario, L0K 1E0 - Rural Oro-Medonte

$2,185,000

  • Neighbourhood

    Rural Oro-Medonte

  • Major Intersection

    Line 8 & Georgian Grande Drive

  • Listed Since: 608 day(s)

  • Last update: 547 day(s) ago

Overview

  • Property Type

    Detached, 2-Storey

  • Bedrooms

    4 + 2

  • Bathrooms

    6

  • Basement

    Finished + Full

  • Kitchen

    1

  • Total Parking

    9 (3 Attached Garage)

  • Lot Size

    129.31x460.48 (Acres)

  • Taxes

    $8,500.00 (2024)

  • Type

    Freehold

Property Description

Property description for 72 Georgian Grande Drive, Oro-Medonte

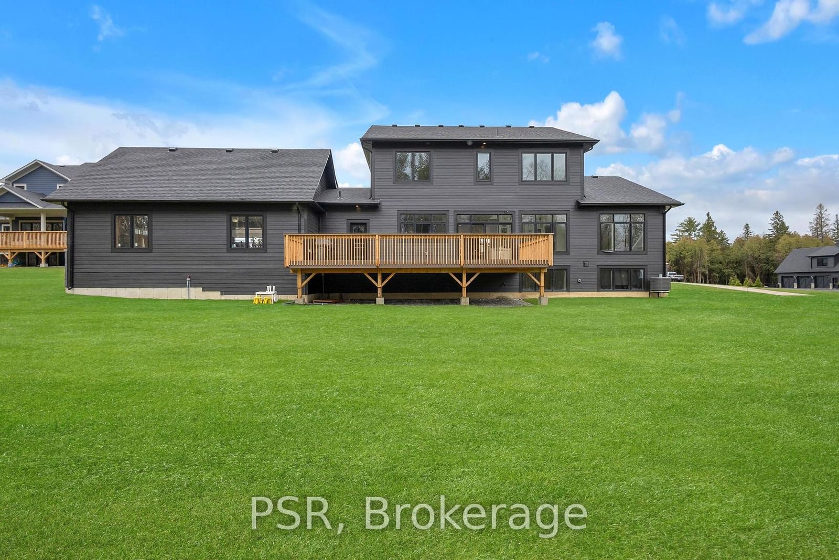
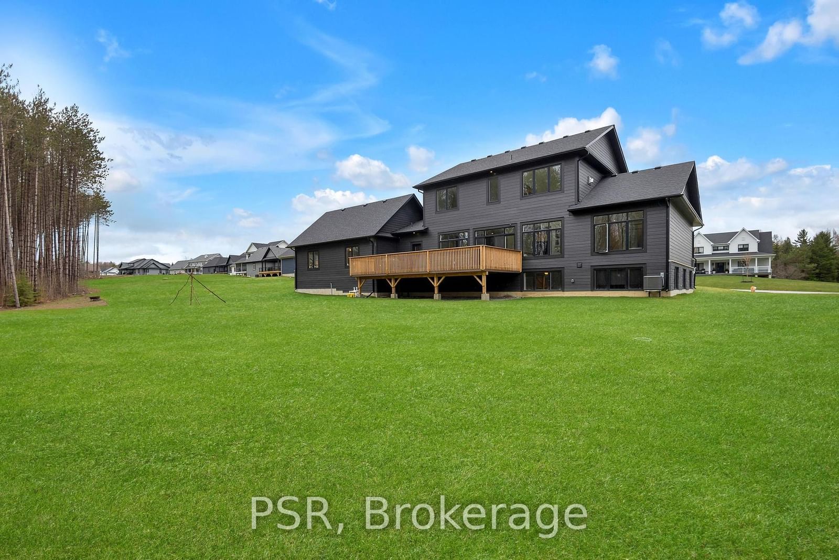
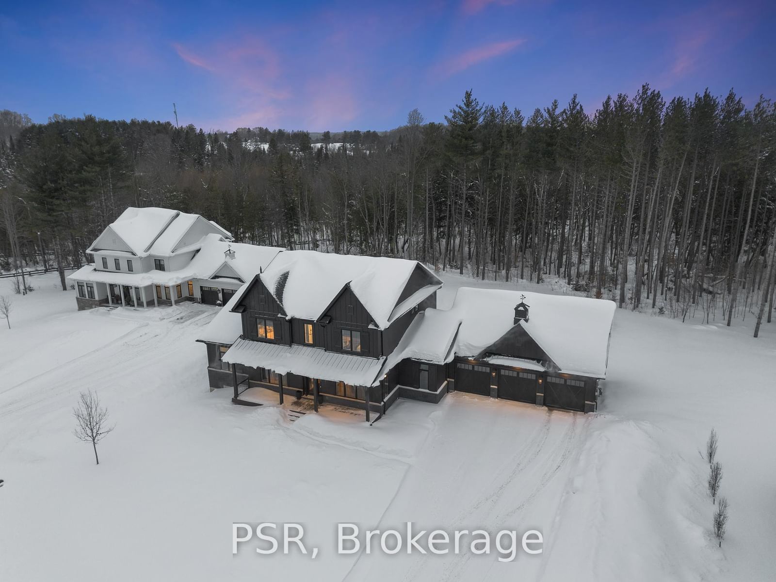
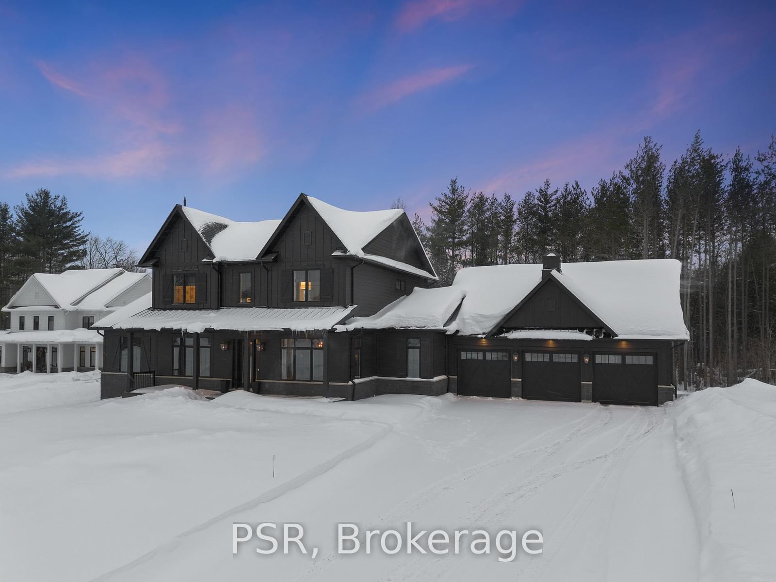
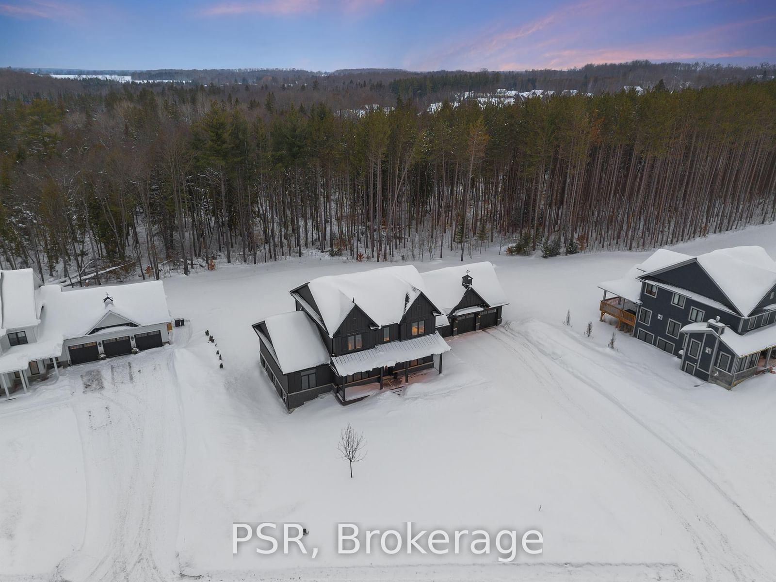
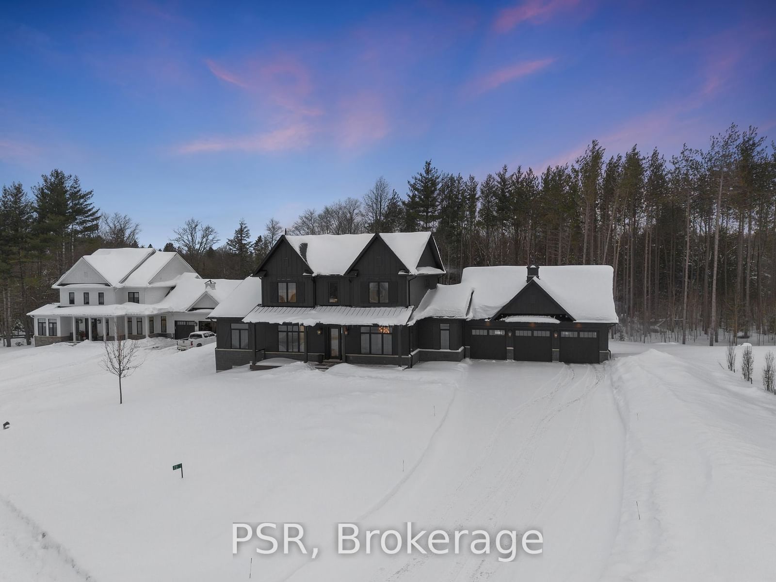
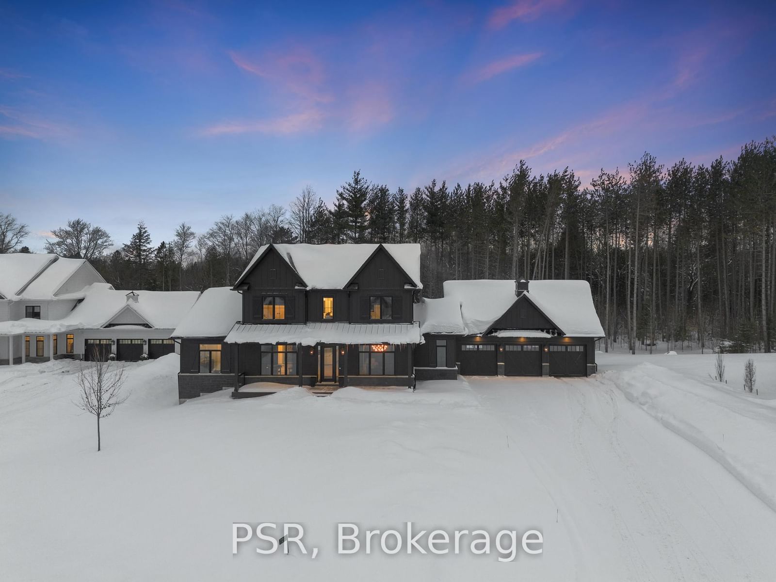
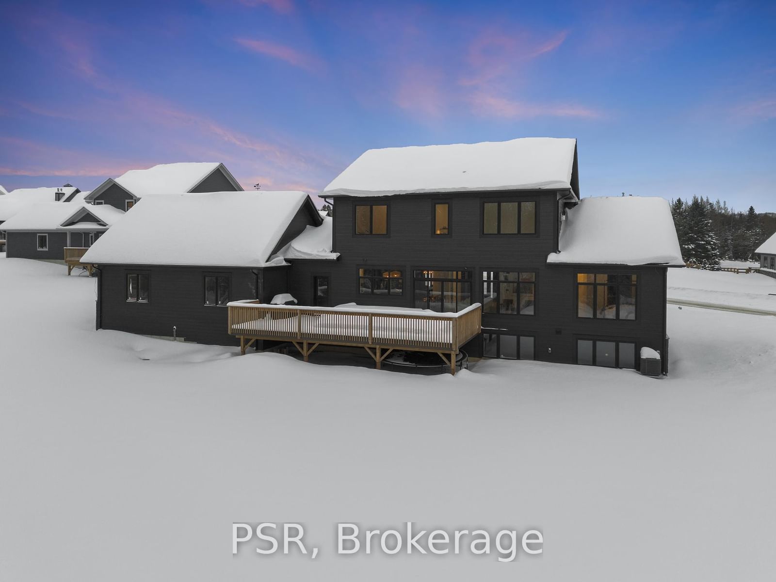
Welcome to Braestone, Oro-Medontes premier country estate community, where luxury and an active, farm-to-table lifestyle come together. Nestled on a serene, forested one-acre lot, this newly constructed 6-bedroom, 6-bathroom home spans over 5,400 square feet, offering the perfect blend of modern country charm and elegant design. At the heart of the home is a chefs kitchen with sleek black cabinetry and top-tier integrated appliances ideal for family gatherings and gourmet meals. The grand interiors feature soaring ceilings and beautifully crafted spaces designed for upscale living and entertaining. The main-floor primary suite offers a spa-like retreat with a steam shower and spacious walk-in closet, ensuring your comfort. The upper level includes three more bedrooms, a media room, and heated bathroom floors for added convenience and luxury. The expansive basement is designed for both fun and productivity, featuring a gym, recreation room, two additional bedrooms, and a spacious office. Large windows throughout the home invite natural light, enhancing the elegant interior. Designed with the modern family in mind, this home includes a dog washing station, EV charger, extra-deep garages, and a large deck perfect for outdoor gatherings. Smart home technology and future-proof features make daily living easy and convenient. Braestone offers a true community experience with the joy of picking fresh produce from Braestone Farm and savouring maple syrup made at the community's sugar shack. Enjoy pond skating and explore the extensive trail system perfect for hiking or biking. Nearby golf, dining, and skiing provide endless adventure. Experience luxury country living where every detail is designed for comfort and elegance.

Listed by PSR

  • MLS #

    S11963243

  • Sq. Ft

    Available Upon Request

  • Sq. Ft. Source

    MLS

  • Lot Irregularities

    n/a

  • Year Built

    0-5

  • Pool

    None

  • Drive

    Private

  • Garage

    Attached, 3 spaces

  • Total Parking

    9

  • Family Room

    Y

  • Den

    Y

  • Exterior

    Stone

  • Fireplace

    Y

  • Roof

    Asphalt Shingle, Metal

  • Foundation

    Poured Concrete

  • Elevator

    n/a

  • Water View

    n/a

  • Laundry Level

    n/a

  • Heat

    Forced Air

  • A/C

    Central Air

  • Water

    Well

  • Water Supply

    n/a

  • Sewers

    Septic

  • Central Vac

    Y

  • Living

    4.38 x 3.02 ft Main level

    Cathedral Ceiling, hardwood floor

  • Kitchen

    4.87 x 6.46 ft Main level

    hardwood floor, Pantry

  • Dining

    4.28 x 4.56 ft Main level

    Bay Window, hardwood floor

  • Sitting

    3.62 x 4.83 ft Main level

    Bay Window, Wet Bar, hardwood floor

  • Laundry

    2.18 x 4.44 ft 2nd level

  • Primary

    4.15 x 4.34 ft Main level

    5 Pc Ensuite, W/I Closet

  • 2nd Br

    3.5 x 3.32 ft 2nd level

  • 3rd Br

    4.69 x 3.32 ft 2nd level

  • 4th Br

    4.72 x 3.65 ft 2nd level

  • 5th Br

    4.33 x 3.22 ft Bsmt level

  • Br

    4.33 x 3.42 ft Bsmt level

  • Rec

    13.54 x 6.16 ft Bsmt level

  • MLS #

    S11963243

  • Sq. Ft

    Available Upon Request

  • Sq. Ft. Source

    MLS

  • Lot Irregularities

    n/a

  • Year Built

    0-5

  • Pool

    None

  • Drive

    Private

  • Garage

    Attached, 3 spaces

  • Total Parking

    9

  • Family Room

    Y

  • Den

    Y

  • Exterior

    Stone

  • Fireplace

    Y

  • Roof

    Asphalt Shingle, Metal

  • Foundation

    Poured Concrete

  • Elevator

    n/a

  • Water View

    n/a

  • Laundry Level

    n/a

  • Heat

    Forced Air

  • A/C

    Central Air

  • Water

    Well

  • Water Supply

    n/a

  • Sewers

    Septic

  • Central Vac

    Y

  • Living

    4.38 x 3.02 ft Main level

    Cathedral Ceiling, hardwood floor

  • Kitchen

    4.87 x 6.46 ft Main level

    hardwood floor, Pantry

  • Dining

    4.28 x 4.56 ft Main level

    Bay Window, hardwood floor

  • Sitting

    3.62 x 4.83 ft Main level

    Bay Window, Wet Bar, hardwood floor

  • Laundry

    2.18 x 4.44 ft 2nd level

  • Primary

    4.15 x 4.34 ft Main level

    5 Pc Ensuite, W/I Closet

  • 2nd Br

    3.5 x 3.32 ft 2nd level

  • 3rd Br

    4.69 x 3.32 ft 2nd level

  • 4th Br

    4.72 x 3.65 ft 2nd level

  • 5th Br

    4.33 x 3.22 ft Bsmt level

  • Br

    4.33 x 3.42 ft Bsmt level

  • Rec

    13.54 x 6.16 ft Bsmt level

Thinking of Selling?

Find Out Your Home’s Value in Today’s Market!

No Email or Signup is required to view your home estimate.

estimate your home value

Contact Manoj Kukreja

Sales Representative,
Century 21 People’s Choice Realty Inc.,
Brokerage
(647) 576 - 2100

Manoj profile avatar

Property History

Property history for 72 Georgian Grande Drive, Oro-Medonte

This property has been sold 7 times before. Create your free account to explore sold prices, detailed property history, and more insider data.

Sign In / Register

Estimated price

Date
Price
Change
2025-02-07
$1,956,308
---

Mortgage Calculator

This data is for informational purposes only.

Mortgage Payment per month

Principal Amount

Interest

Total Payable

Amortization

Amortization

Closing Cost Calculator

This data is for informational purposes only.

Closing Cost Total for this property

Total Cash flow for purchasing this property

Down Payment(%)*
Additional information

Provincial Land Transfer Tax

Ontario Land Transfer Tax Rebate

Toronto Land Transfer Tax

Toronto Land Transfer Tax Rebate

PST on CMHC Insurance Premium

Lawyer Fees

$2,825

Government Registration Fee's

$164

Title Insurance

Closing Cost Total

Total Cash flow for purchasing this property

Provincial Land Transfer Tax

Ontario Land Transfer Tax Rebate

Toronto Land Transfer Tax

Toronto Land Transfer Tax Rebate

PST on CMHC Insurance Premium

Lawyer Fees

$2,825

Government Registarion Fee's

$164

Title Insurance

Down Payment(%)*

* A down payment of less than 20% is permitted only for first-time home buyers purchasing their principal residence. The minimum down payment required is 5% for the portion of the purchase price up to $500,000, and 10% for the portion between $500,000 and $1,500,000. For properties priced over $1,500,000, a minimum down payment of 20% is required.

Thinking of Selling?

Find Out Your Home’s Value in Today’s Market!

No Email or Signup is required to view your home estimate.

estimate your home value

Contact Manoj Kukreja

Sales Representative, Century 21 People’s Choice Realty Inc., Brokerage
(647) 576 - 2100

Manoj profile avatar

Recent Sold Listings in Rural Oro-Medonte, Oro-Medonte

Popular Cities